ca | en
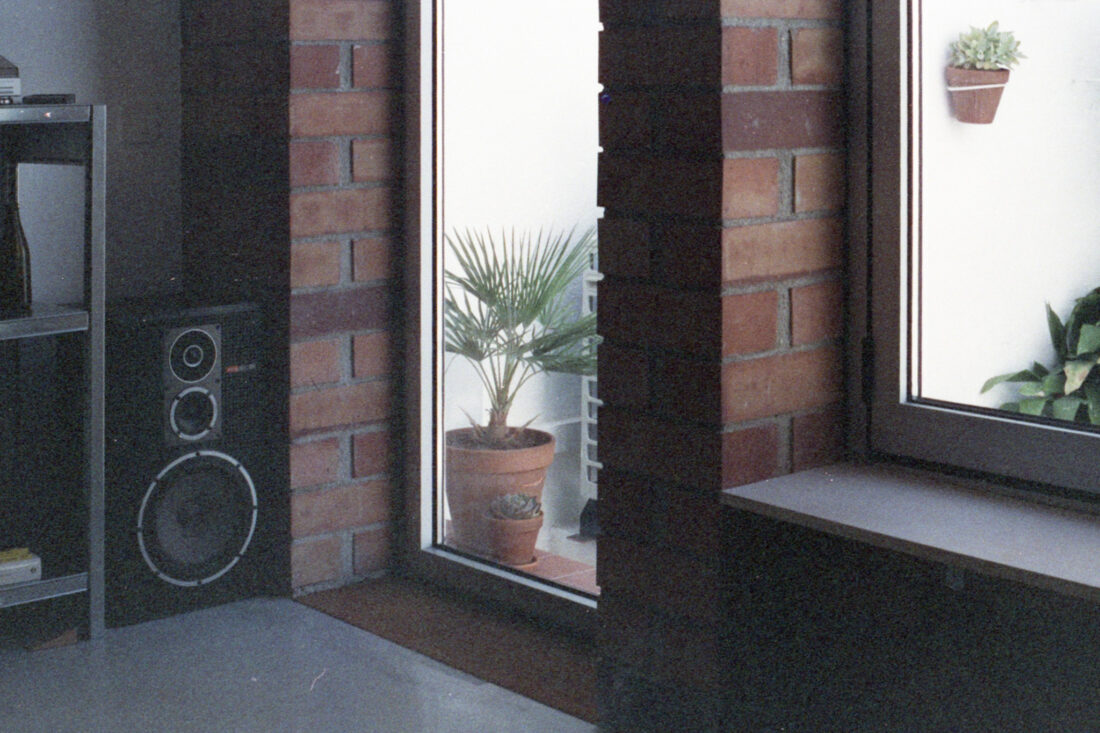
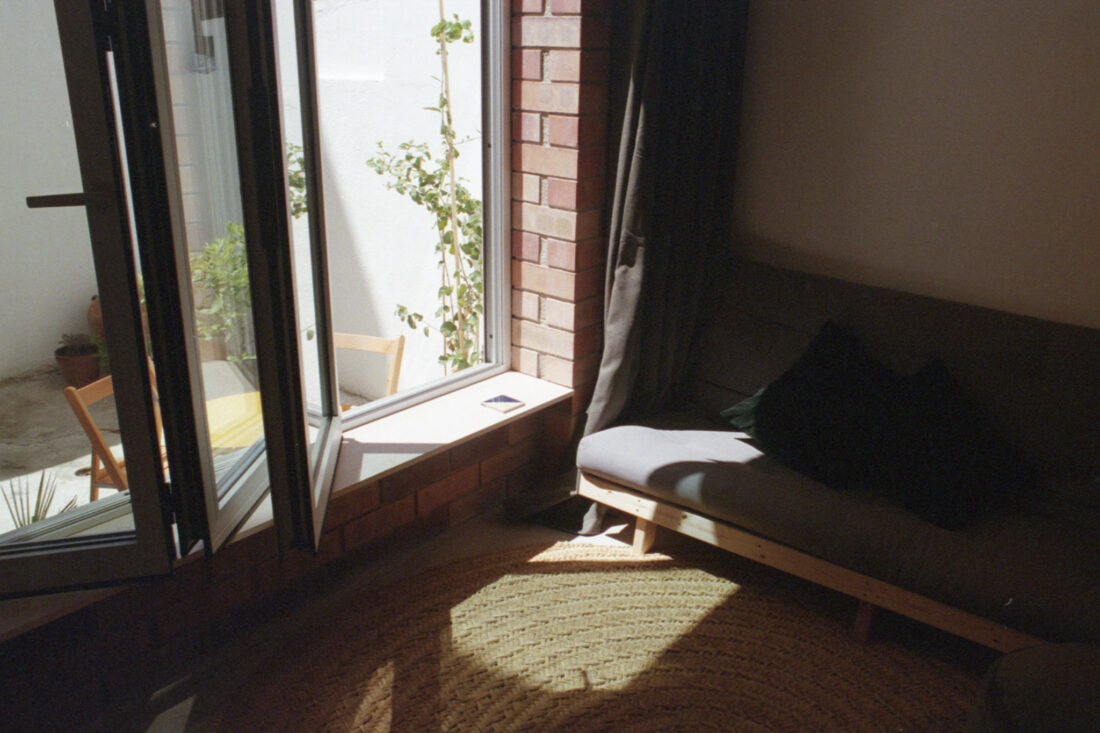
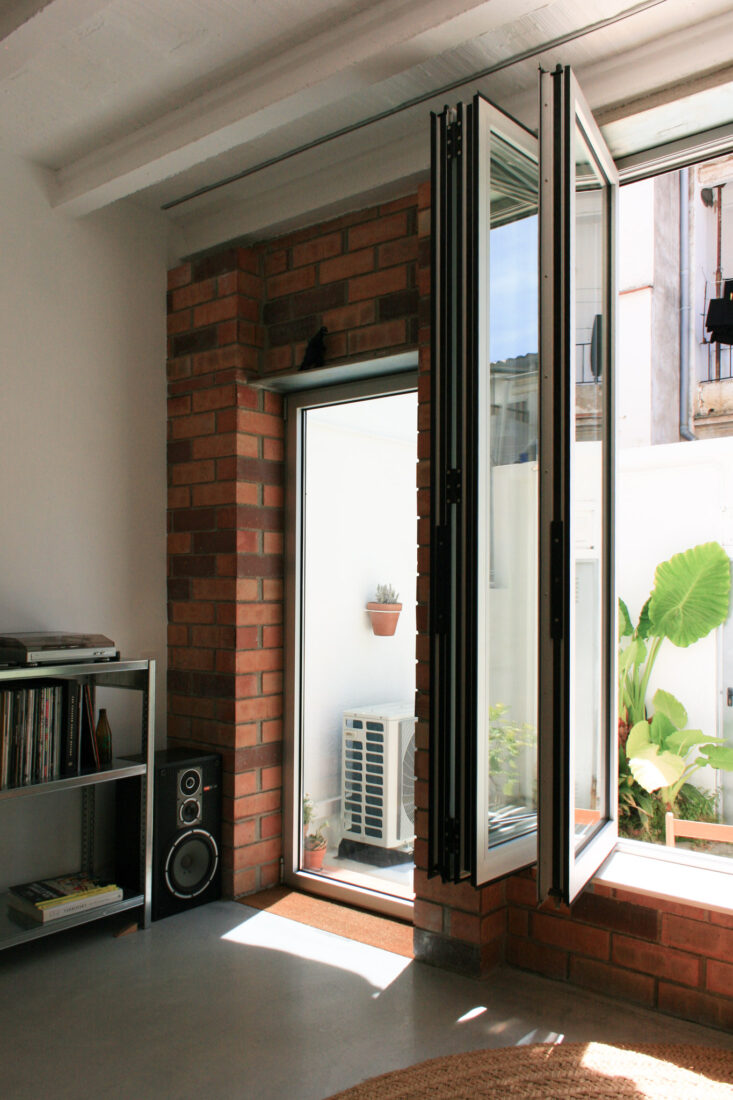
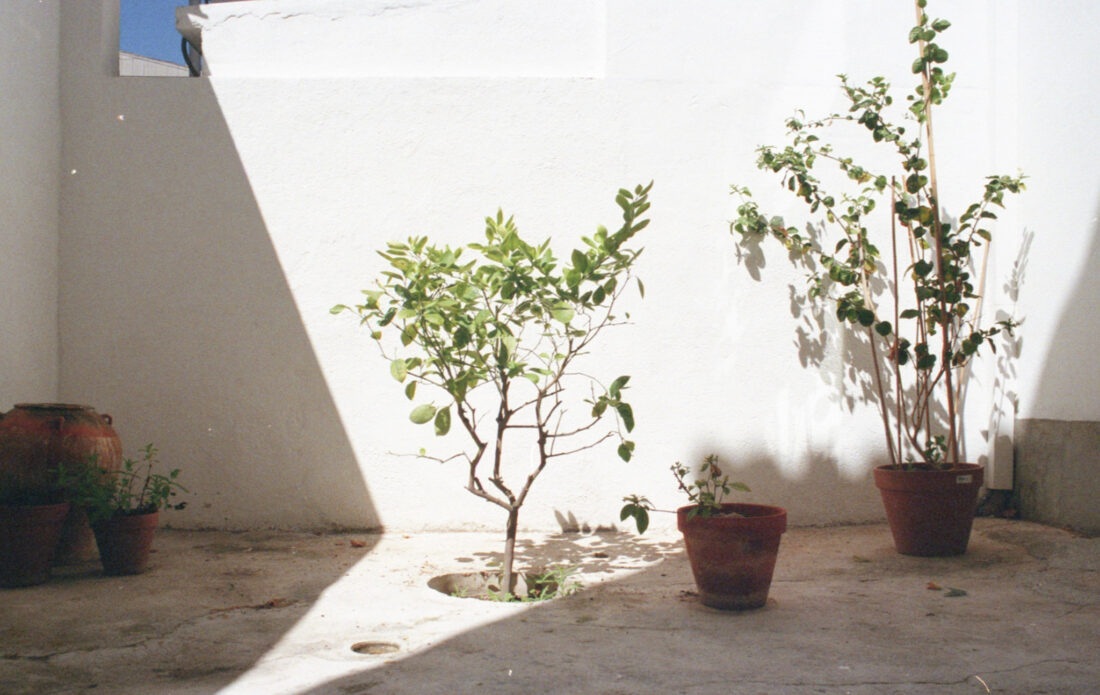
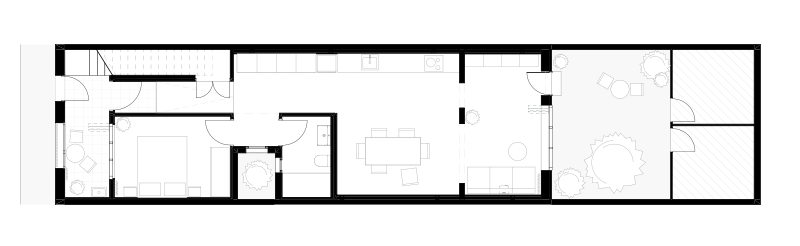
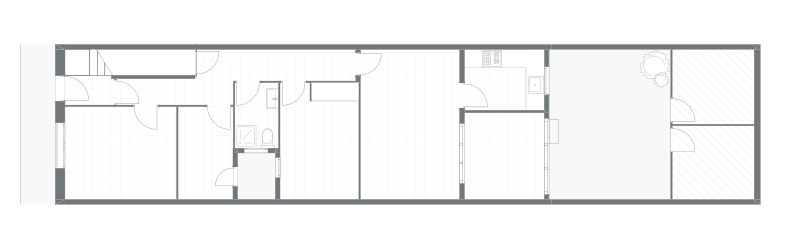
The project proposes the renovation of the ground-floor flat in rowhouse building built in 1955 – and extended in the 1970s – in Calafell Platja (Catalonia, Spain).
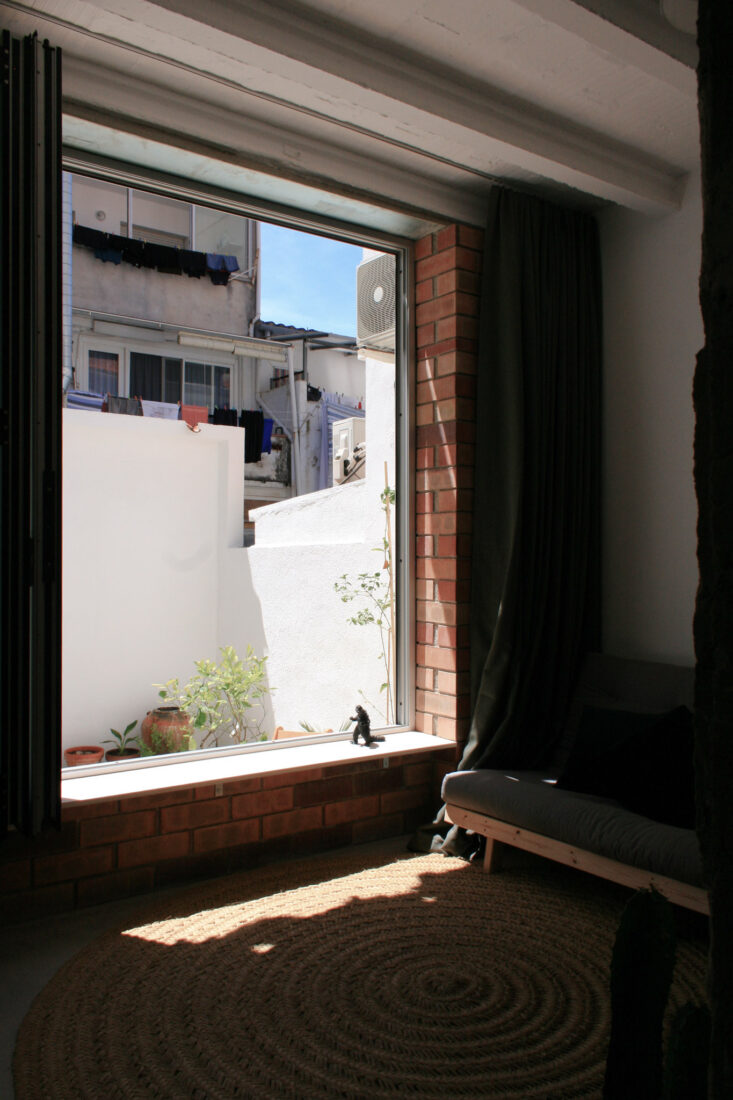
The main objectives of the renovation were improving the building envelope to achieve better thermal, acoustic and humidity control, and enhancing the interior natural lighting.
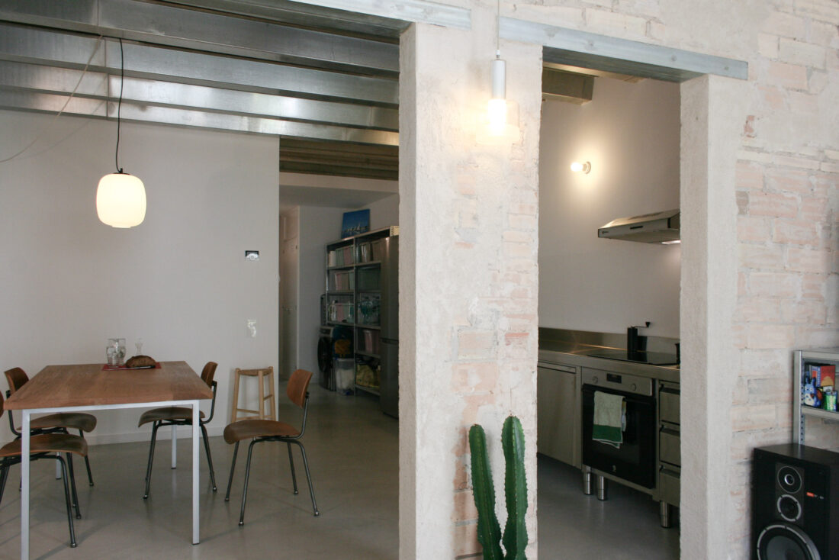
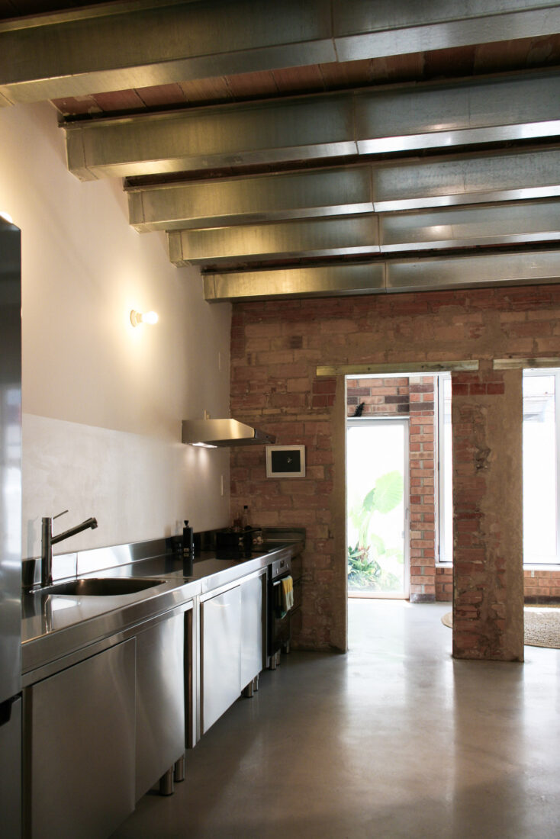
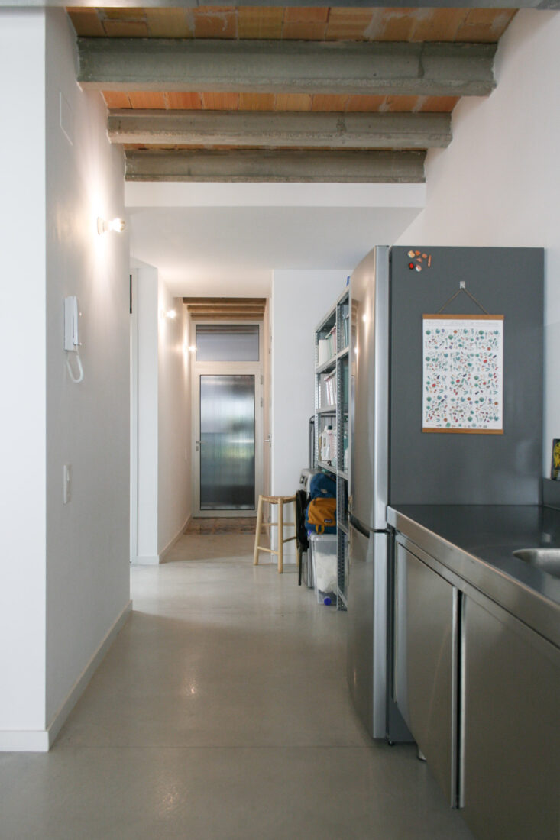
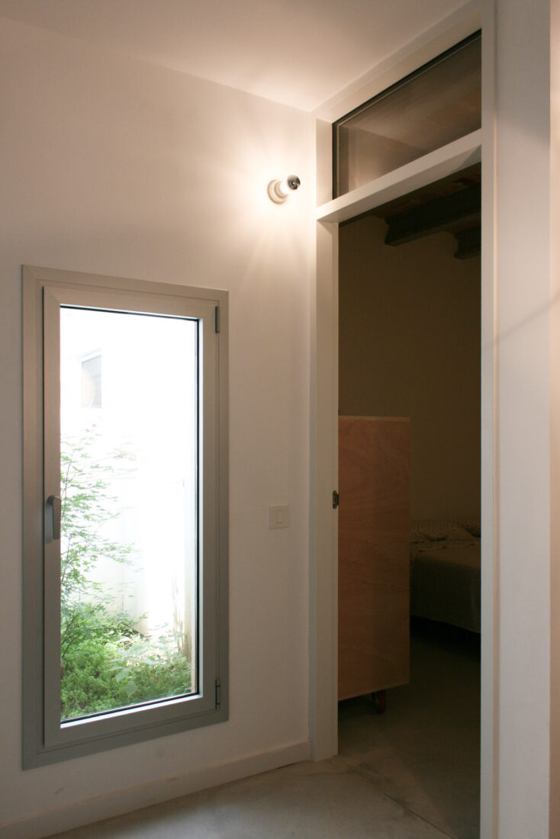
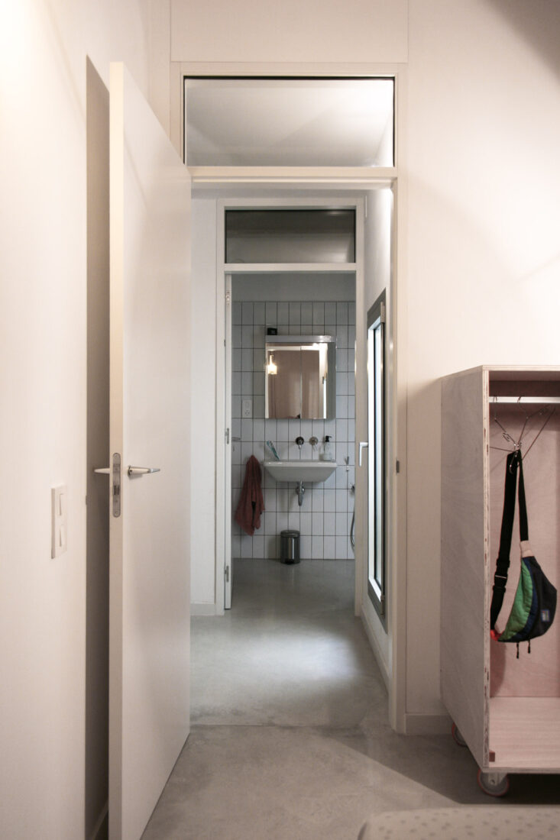
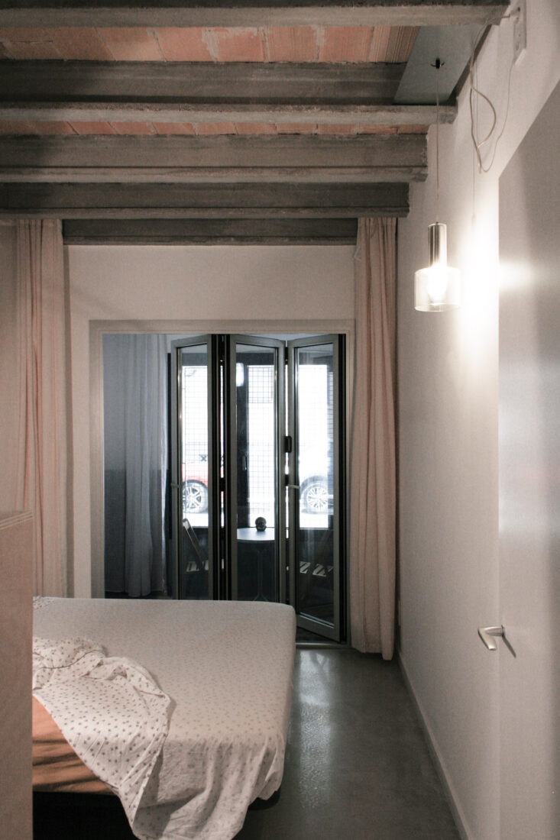
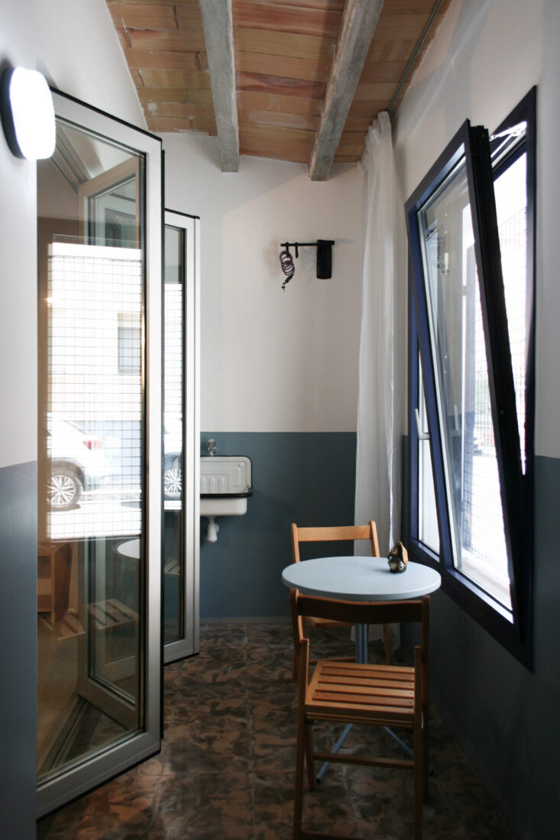
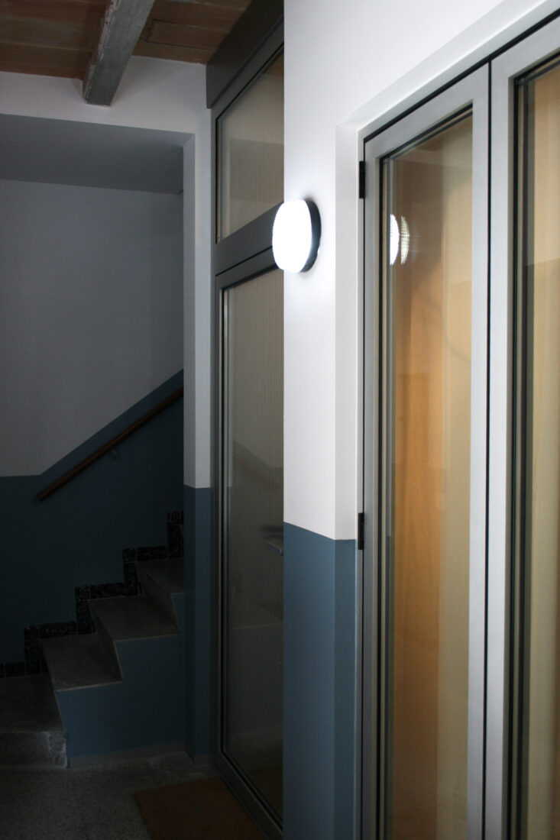
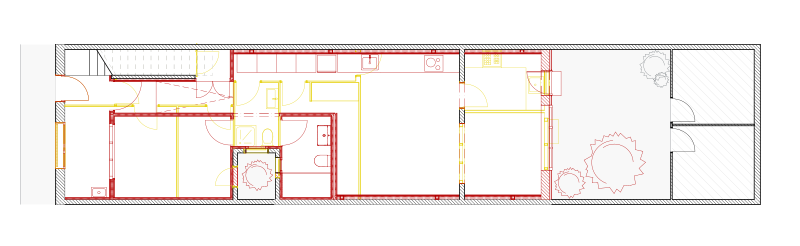
The proposal starts with the complete demolition of the existing internal walls and the creation of a continuous, flexible and bright interior space. The only new partitions are for the bathroom and a bedroom with a façade onto an access gallery, which provides diffused light and ensures privacy from the street.
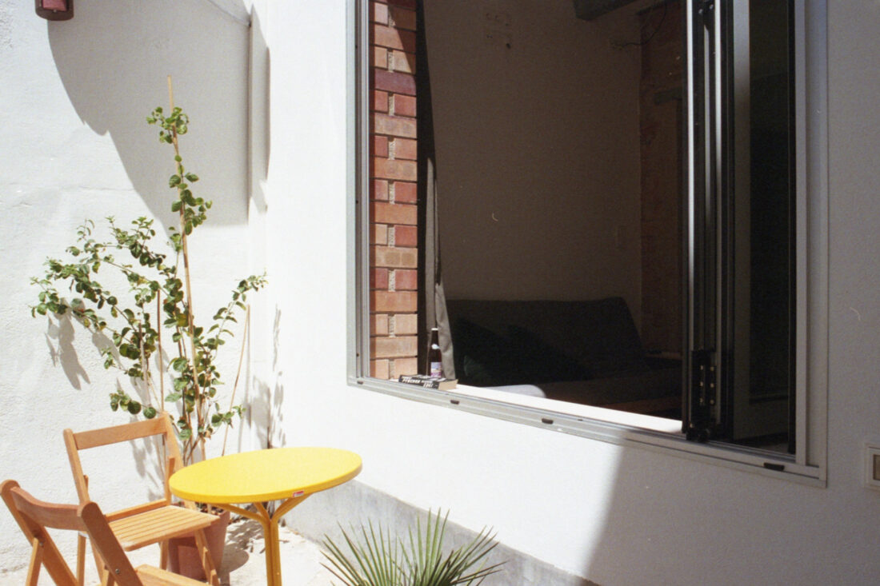
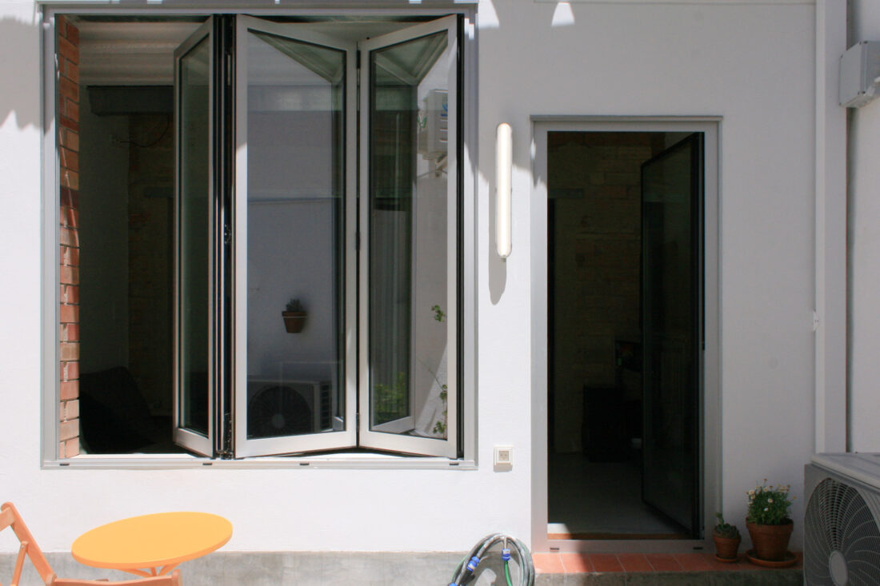
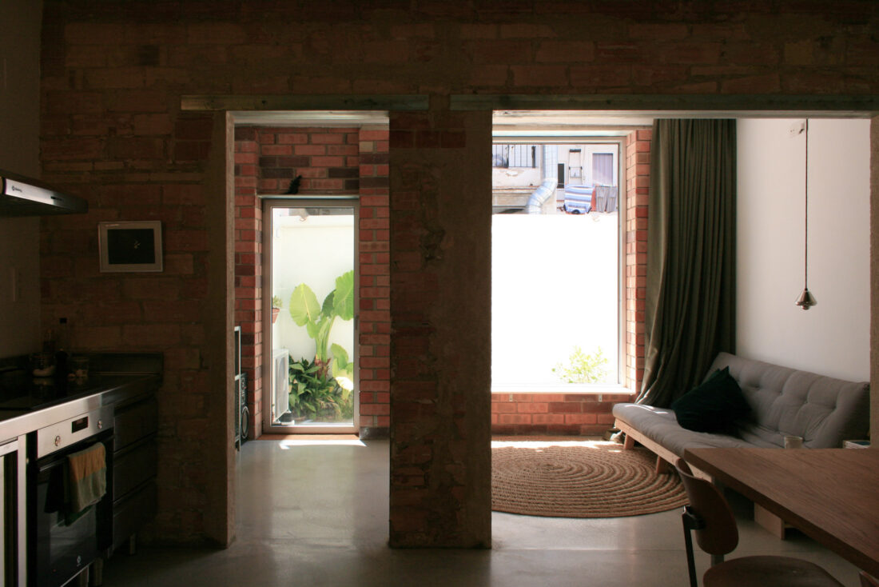
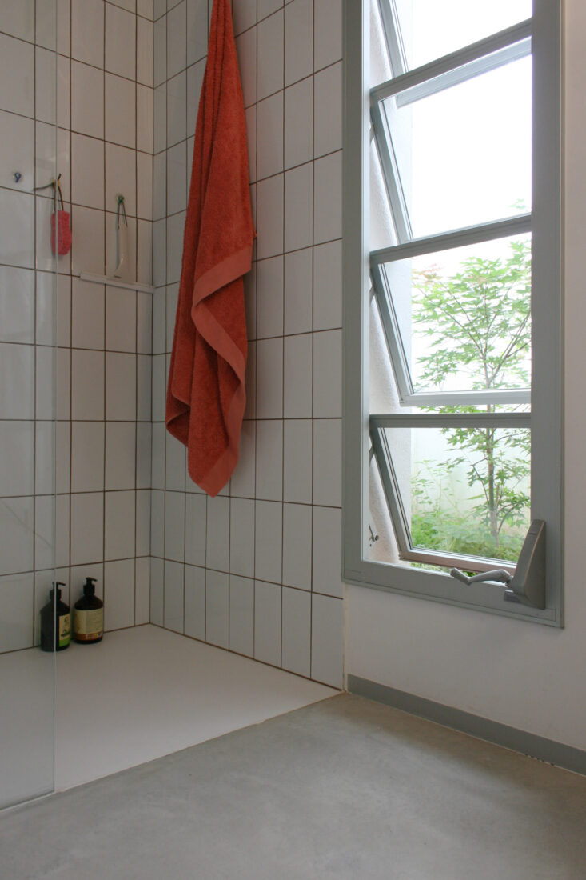
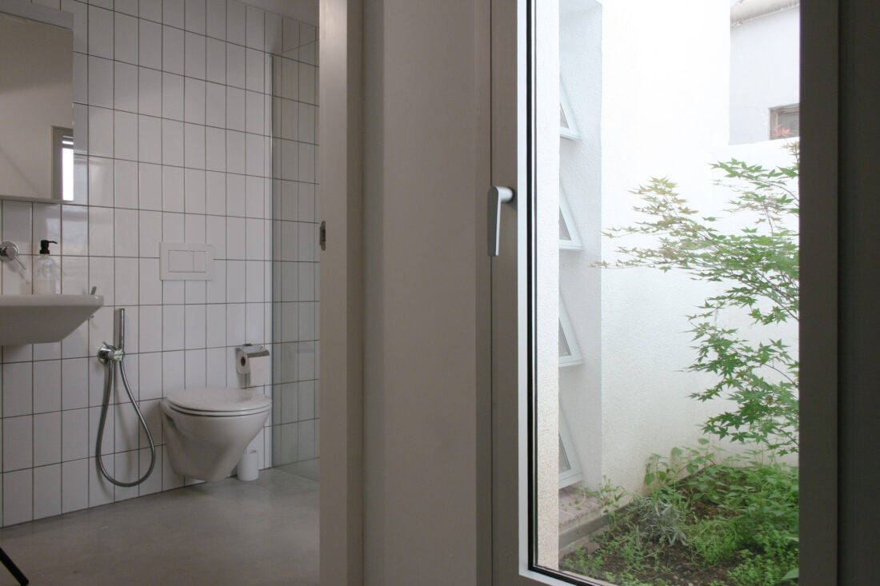
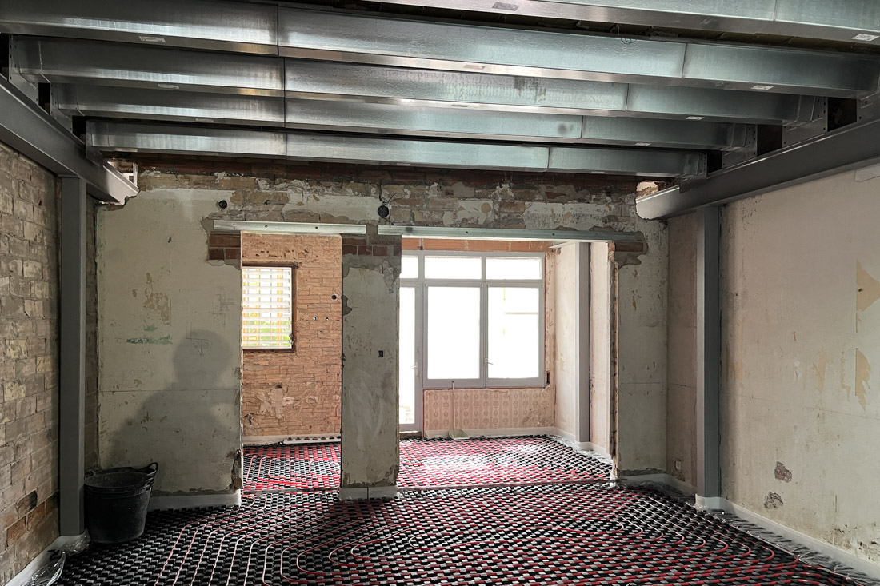
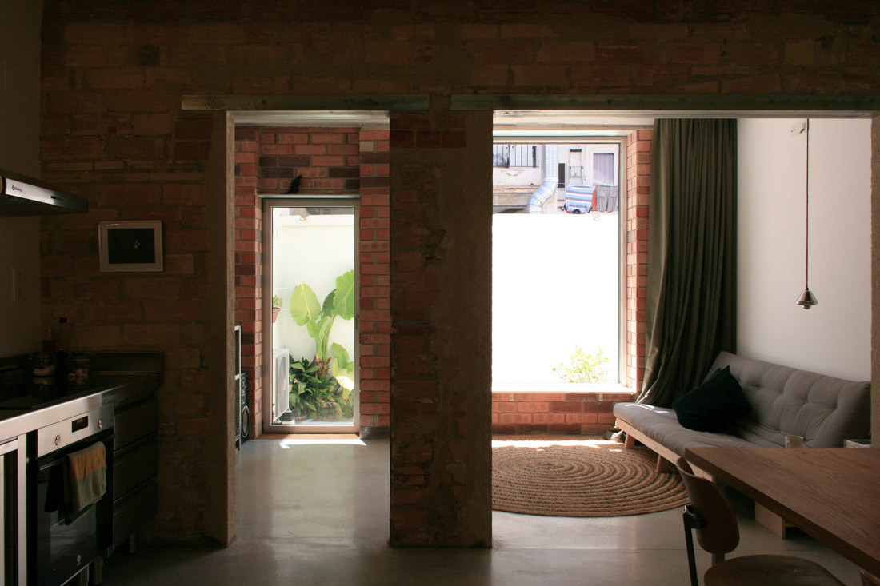
This way, the large windows in the main courtyard and also in the bedroom gallery -which also contribute to the home’s energy efficiency-, the new added value to the central patio –after being marginal due to its small size, now illuminates the heart of the house– and the continuous polished concrete heating floor – which also serves as a barrier against ground humidity – are key elements of the proposal.
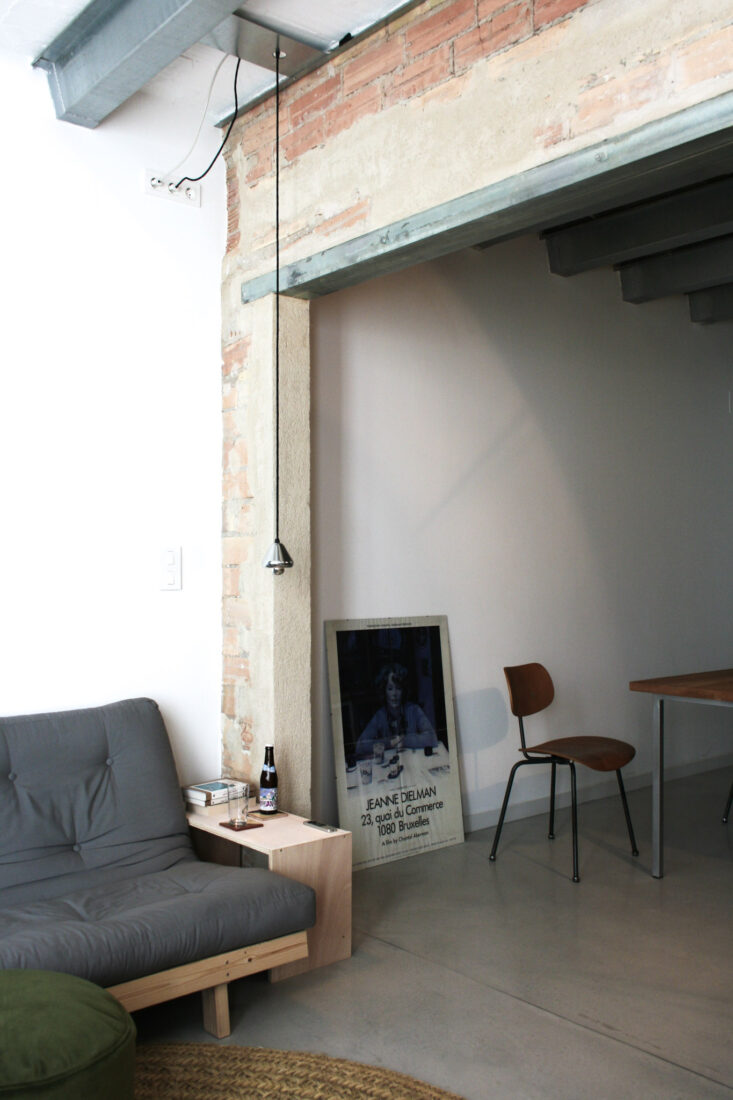
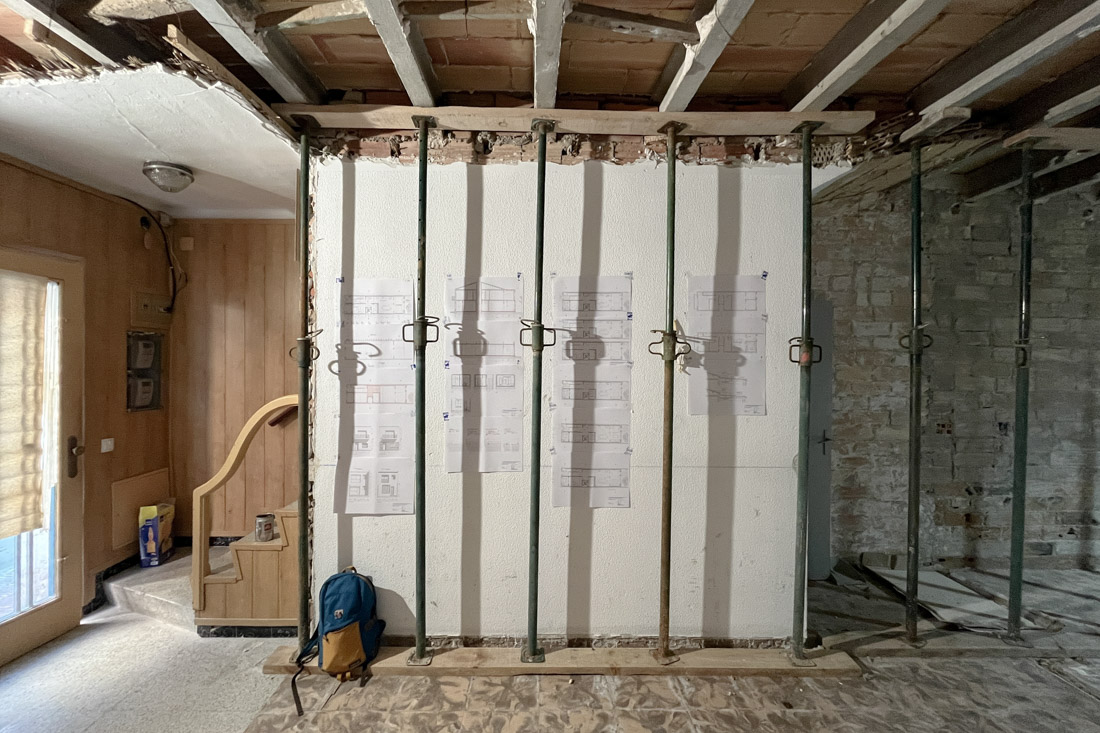
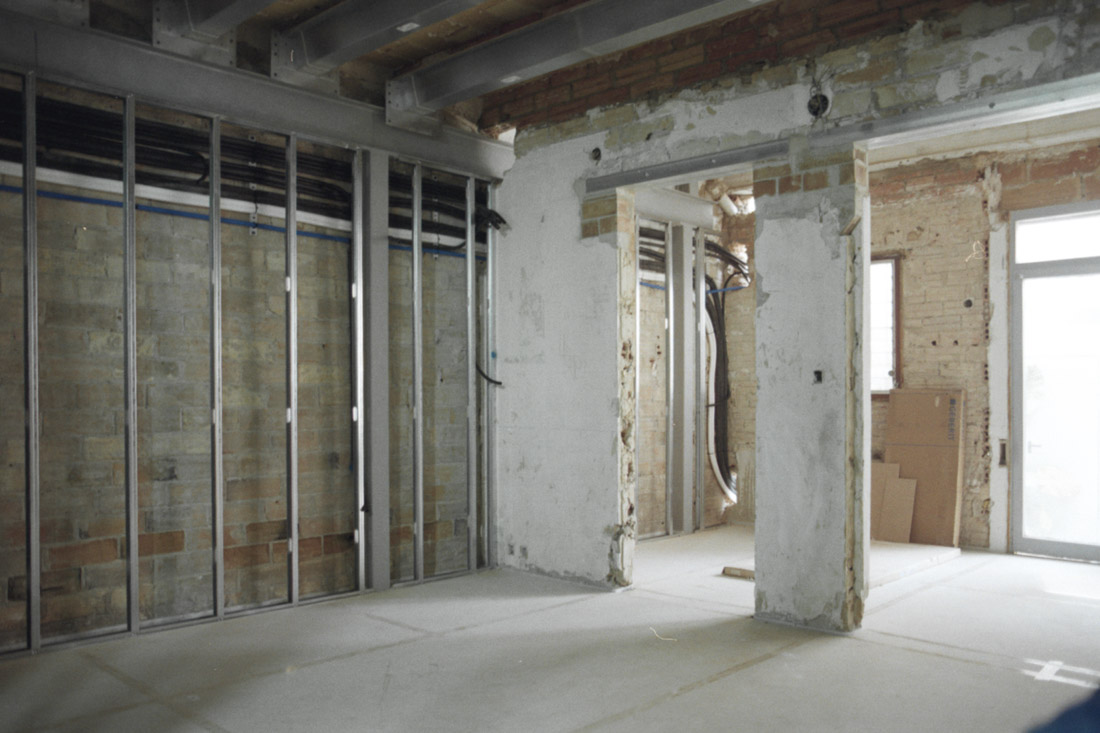
The project also addresses the deficiencies in the existing structure, which were discovered during the works and which required the installation of a reinforcement system that has been left partially visible and has become a strongly defining element of the overall materiality.
The result is an essential and honest space where the warm, natural light from the courtyards and street coexist with a Mediterranean and contemporary materiality.
The building site
1, demolition starts, living area
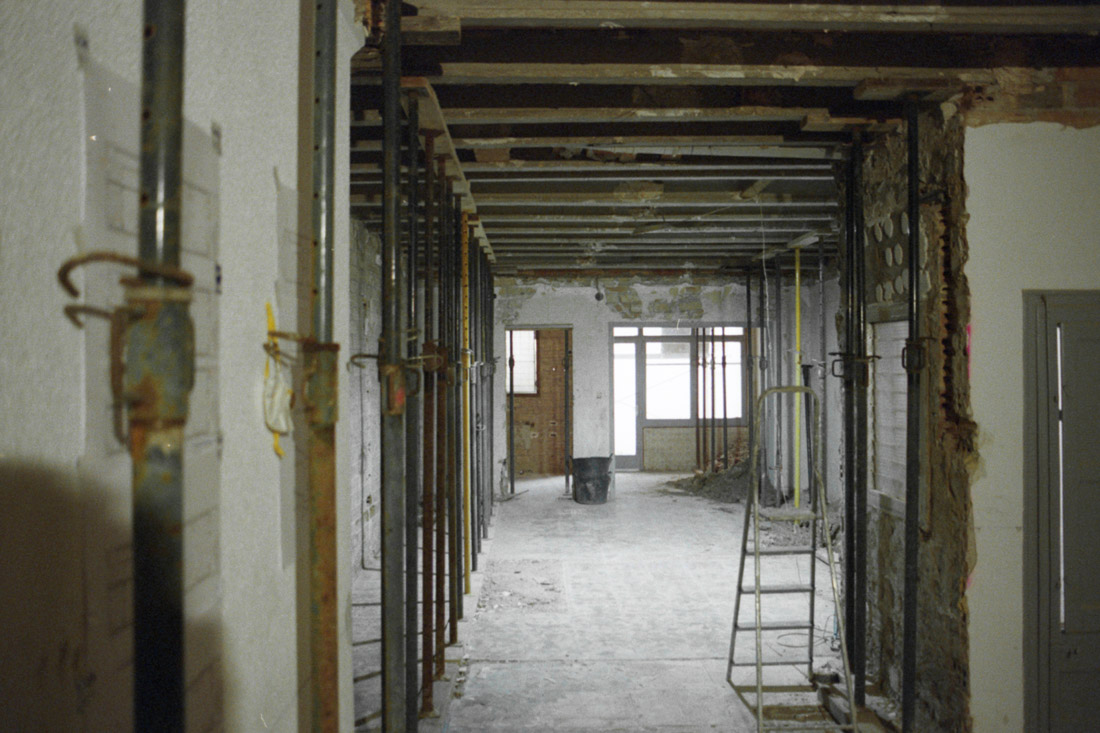
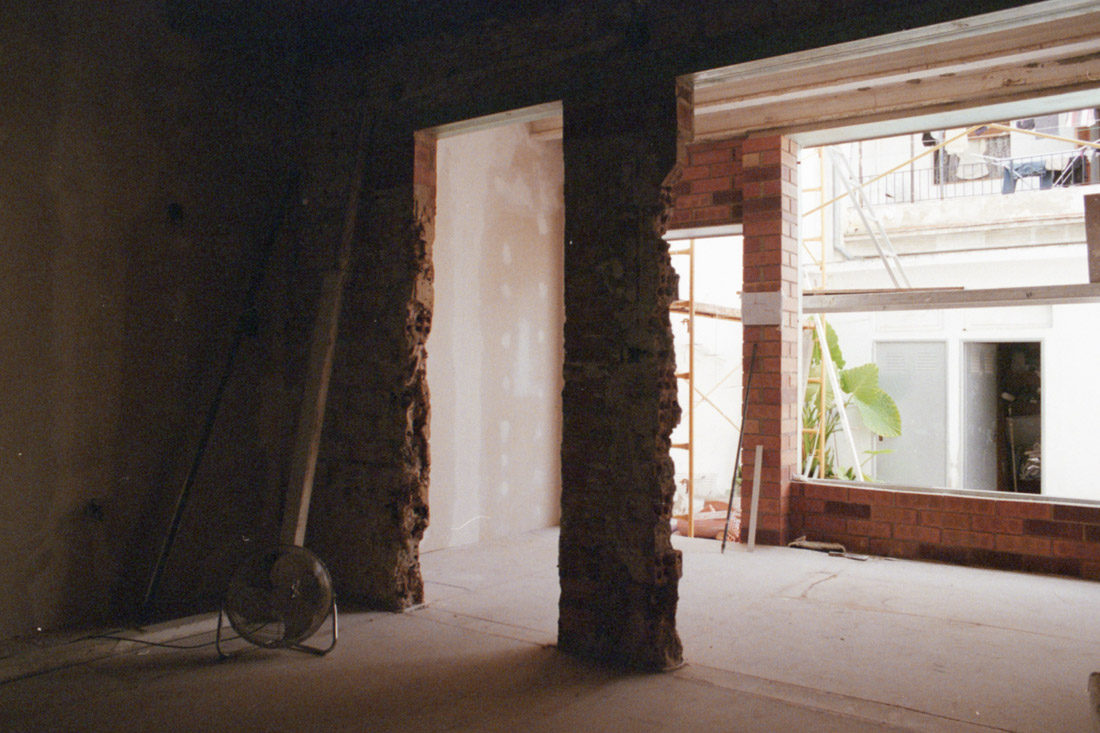
2, after the demolition, access area
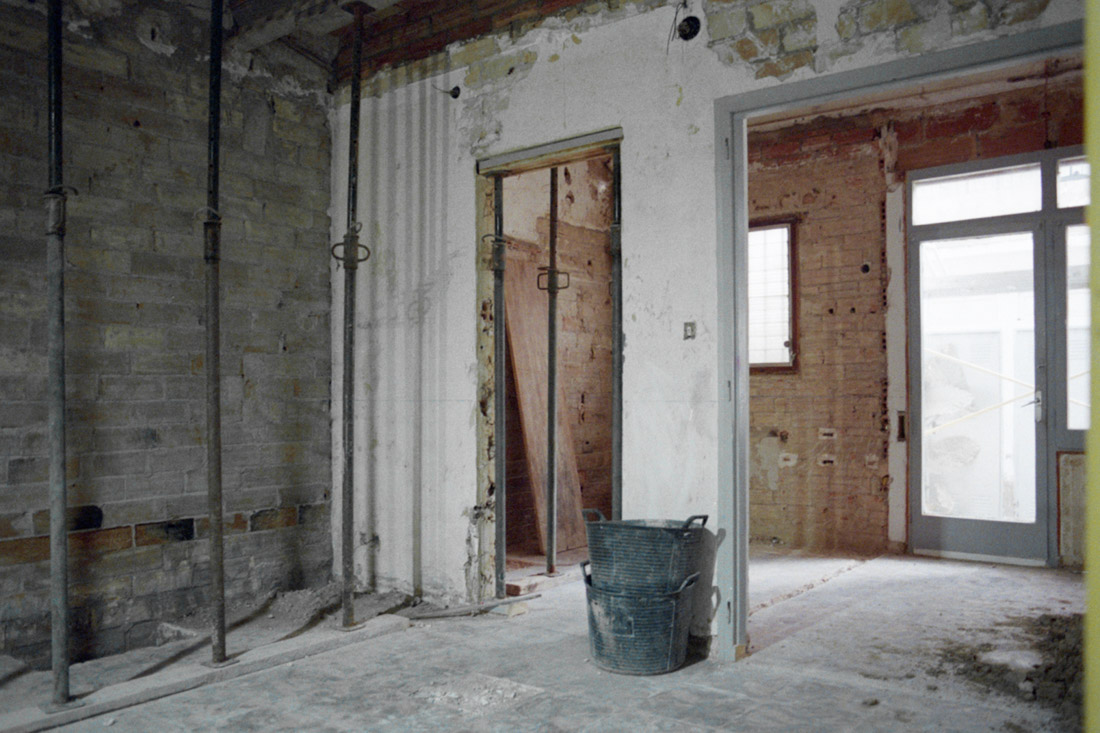
3, after the demolition, interior area
4, after the demolition, looking at the interior courtyard
5, new structure reinforcements, heating floor under construction
6, works on facilities and finishings
7, before carpentry and finishings
8, project finished, looking at the interior courtyard
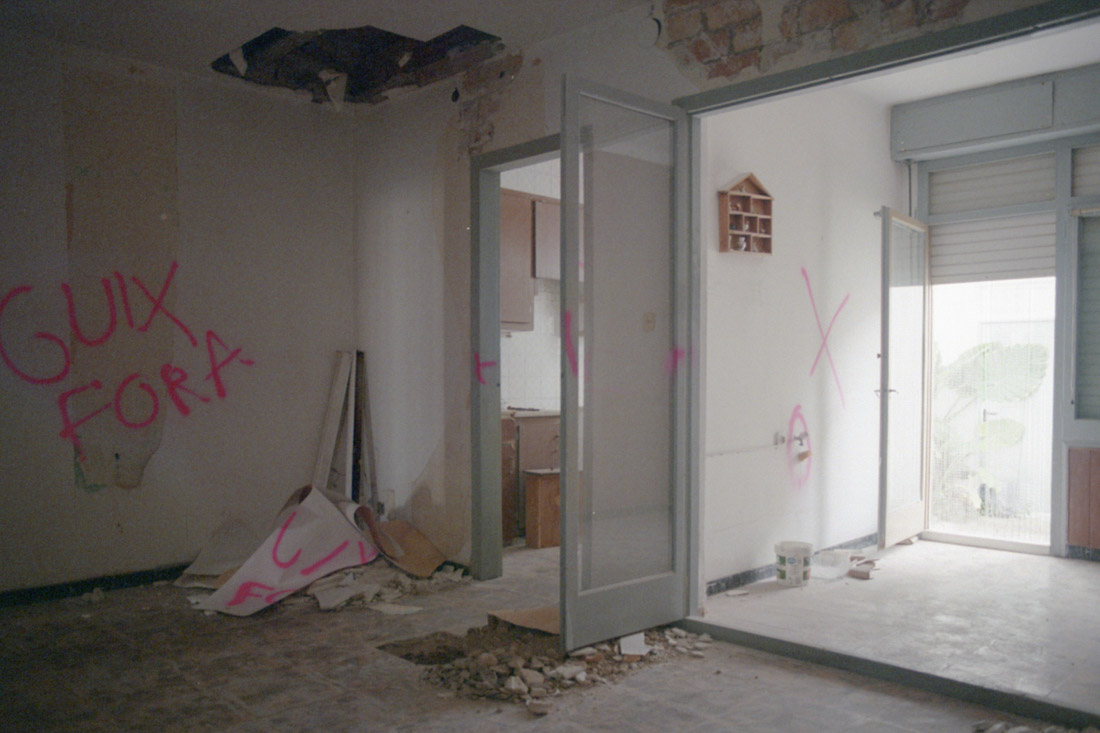
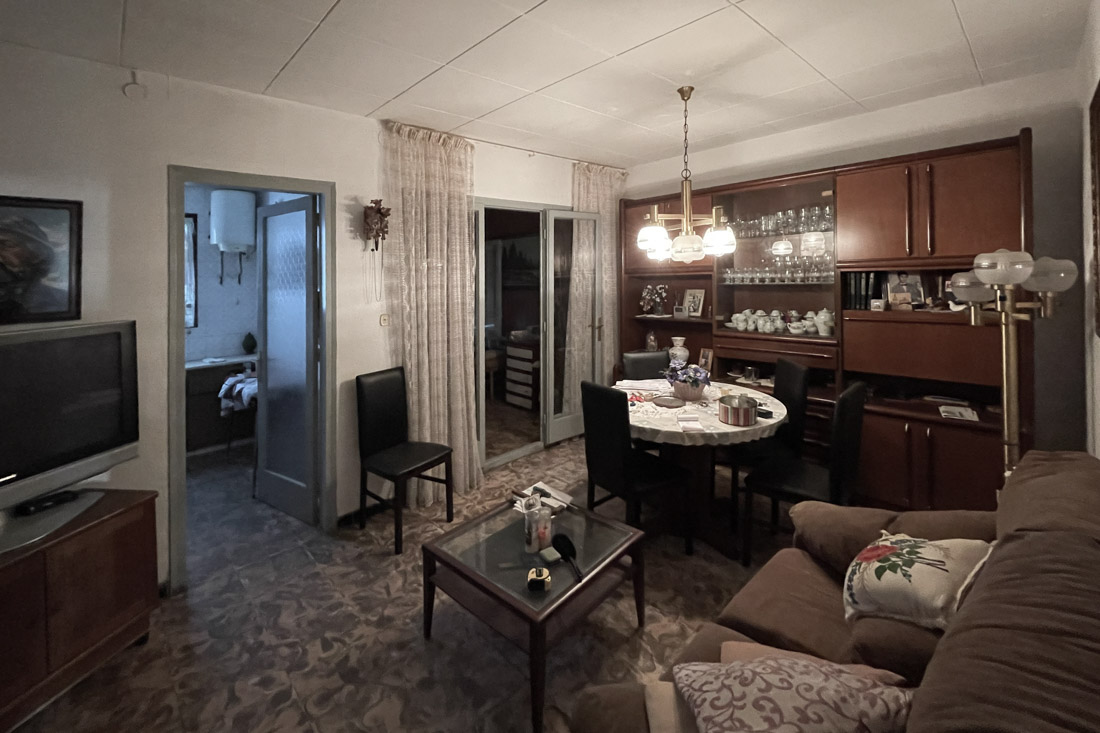
9, before building site (project 1970s), living area
PS house [ Pepita and Sebastià ]
Calafell Platja
Arquitecture: Jordi Torà Juncosa
Structure: Crespiera Simó Diagonal Arquitectura
Construction: Construccions Carreras 1, El Vendrell
Steel: Fet Forja, Barberà del Vallès
Facilities: Dani Domingo, Calafell
Alu-carpentry: Aluteknic, El Vendrell
Carpentry: J. Vidal, Calafell
*all pictures are ©Jordi Torà